While this post contains links to products, these are not affiliate links and I do not earn any commission from the products. These are just sources of my inspiration that I hope helps others in the process.
I’m back! It’s been a busy few weeks, both with work and in my personal life. So, thank you again for bearing with me and I’m so happy to be sharing new content with you all as I continue in this process.
It’s been a minute since I’ve really had an opportunity to work on a new project in my house. I believe it’s best for me to start by drumming up transitional bathroom inspiration for the ensuite water closet and half bathroom downstairs. They’re not massive spaces, making them easy places to kickstart my home improvement projects again. With both areas being blank spaces with nothing more than a small window, I have a great opportunity to add life and more personality as well as define the transitional style in both bathrooms.
Where the Transitional Bathroom Inspiration Stems from?
These design ideas genuinely spurred from my interest in peel-and-stick wallpaper. I’ve been thinking about incorporating peel-and-stick wallpaper in my house for quite some time, and I’ve always thought these two spaces were the best place to do it. Both spaces are low-moisture rooms, so the wallpaper will stick securely without worry of peeling. While excited about this simple DIY project, selecting the right wallpaper can be very overwhelming. It was through this process that I began to dream of the space I wanted to create.
What’s My Vision and How do I Plan to Achieve it?
Overall, I envisioned both spaces to use beautiful, intentionally designed wallpaper that allowed me to try something new as well as home in on my design style (which you can read more about in my blog post, Interior Style: It’s a Journey, Not a Race). Although I kept this general idea in mind, my visions for these two spaces vary a little, giving both spaces its own identity.
The Ensuite Water Closet
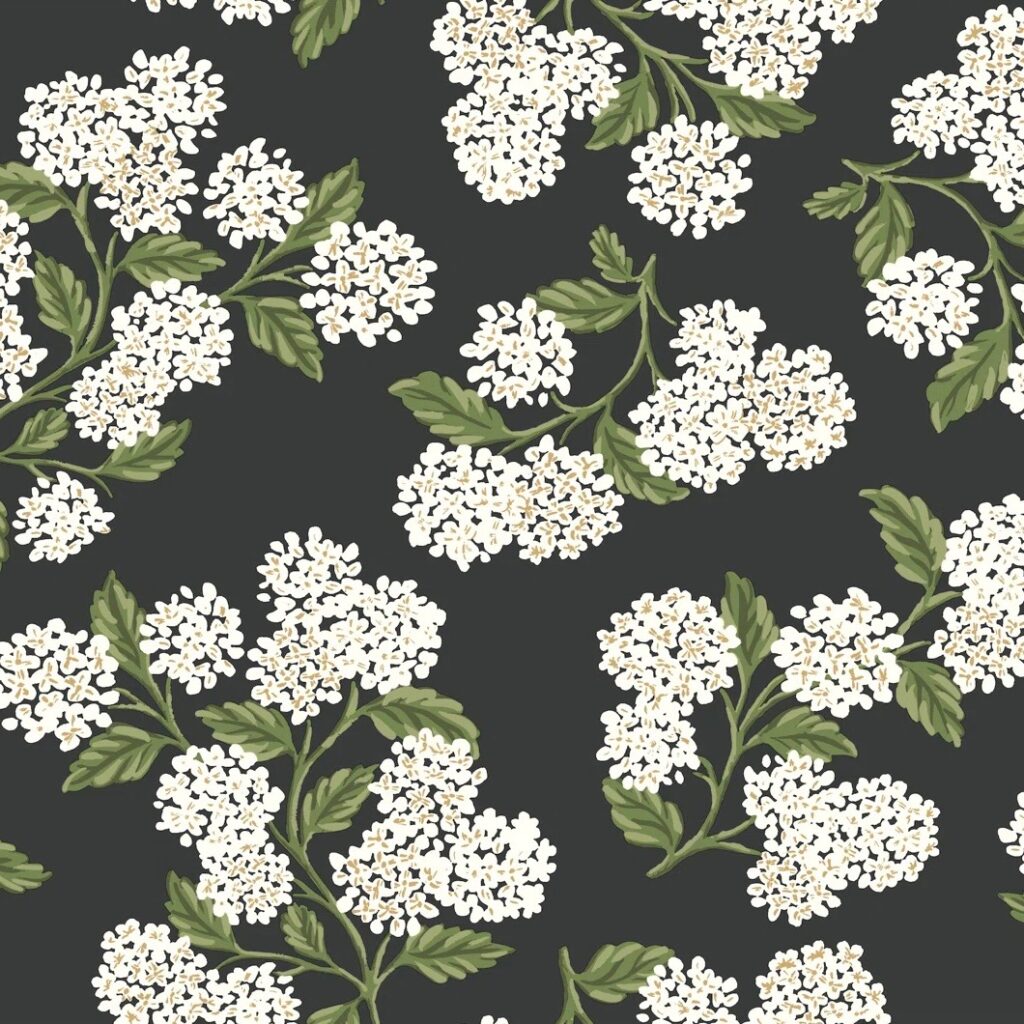
For the water closet in the ensuite, I envisioned the space to be more dramatic, sophisticated, and full of personality without going overboard. This will serve as a contrast to my normal light and airiness that I have as a basis for the whole townhouse. When perusing wallpapers, the first thing that popped up for me was this beautiful large scale print hydrangea wallpaper, which is my favorite flower. It felt like me on paper, but rather than a softer color, the wallpaper features this dark background. It was a perfect balance as I could incorporate more of the darker charcoal gray color (Benjamin Moore Kendall Charcoal) of my doors, which is very prominent throughout my house, while still maintaining the lightness with the white hydrangea florals, highlighting my white trim and crown molding. With this wallpaper, I hope to create a space that feels more spacious as well as adds depth and visual interest to my home.
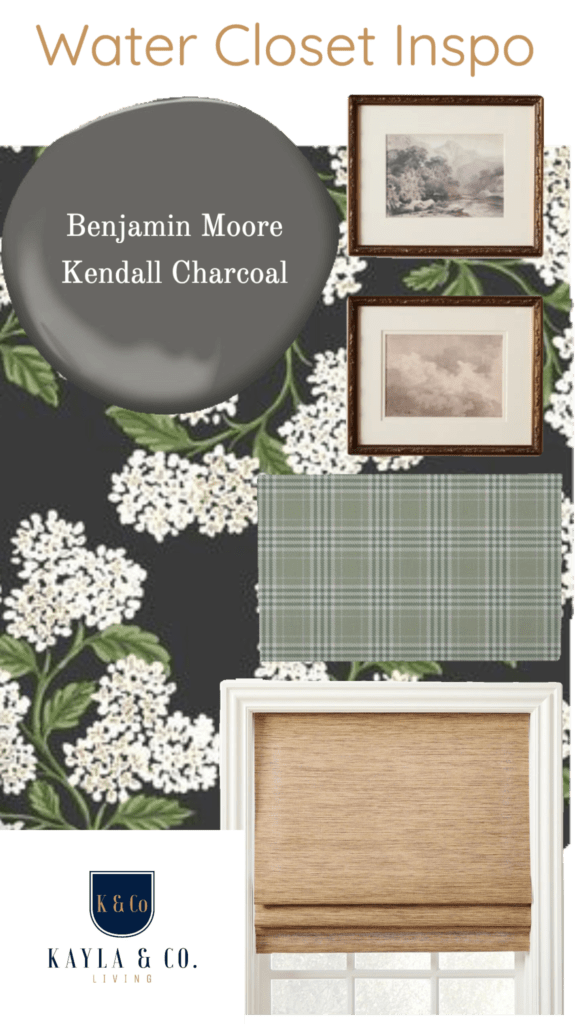
The rest of the space will lean into the sophisticated feel of the Ralph Lauren aesthetic, pushing me to further its depth and visual interest. Still remaining transitional at heart, I’ll incorporate elements such as a small-scale print plaid bathmat and a bamboo roman shade. These components not only provide texture and additional color but also challenge me to push the bounds of my design style. I’m learning through this process that I can take risks with designs and still create a cohesive space that speaks to my personality. For the finishing touches, I’ll source some walnut-framed artwork (whether from a thrift store, estate sale, or a relative) to give the walls the right amount of dressing to complete the look.
The Half Bathroom
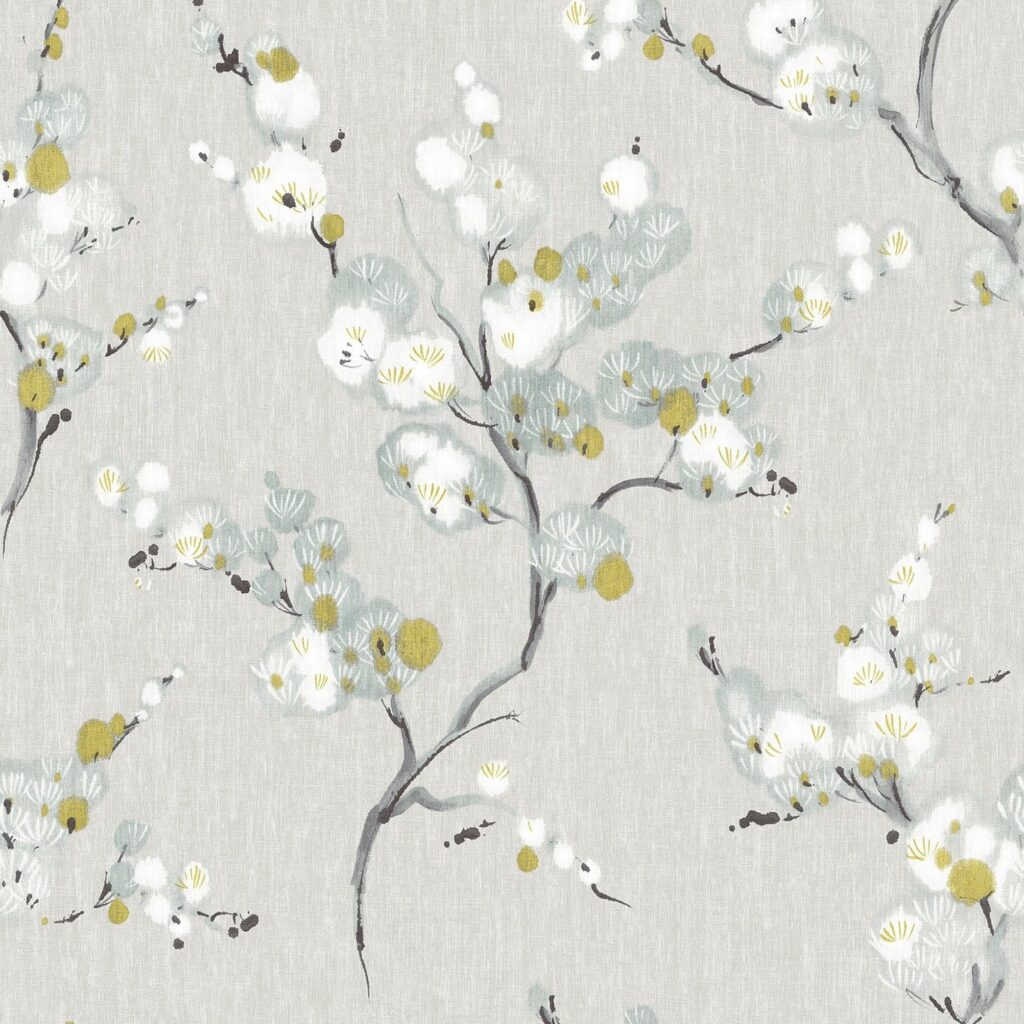
For the half bath, I aimed to still maintain that essence of the transitional style that felt put-together and cohesive with the overall design style of the townhouse. This Japanese blossom inspired wallpaper works beautifully in this space as it’s not an overly busy print, but rather one that just feels very timeless. In its simple design, the wallpaper adds subtle personality and pops of color that I can incorporate in both the half bath as well as in other spaces on the first floor. Though it leans into the lighter colors, the dark branches of the Japanese blossom inspired wallpaper tie into the darker elements of the bathroom such as the Benjamin Moore Kendall Charcoal door, allowing these elements to shine and further define the space.
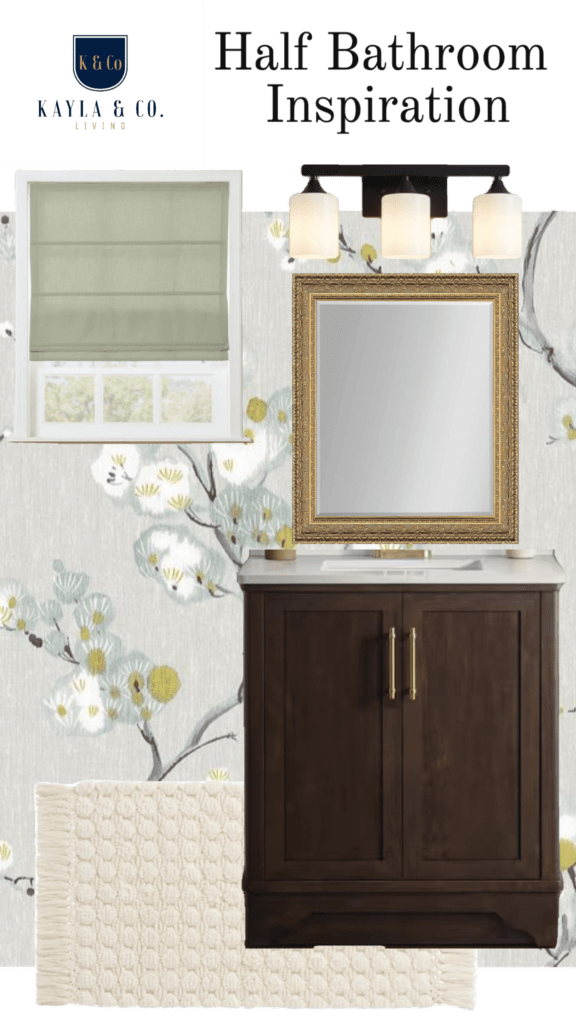
Drawing inspiration from the Nancy Meyers aesthetic, this half bath will incorporate texture and warmth, creating a soothing space for guest to freshen up. Elements like a linen roman shade and 90’s gold framed mirror (passed down from my parents) enhance the overall vision and emphasize the visual interests in the space. In an effort to ground the design, I want to upgrade the white pedestal sink for a darker wood vanity with a white countertop, which will also provide more storage space for bathroom essentials. A neutral bath rug and matte black light fixture serve as the final pieces that round out this design of a beautifully cohesive and put-together bathroom.
Ready for the Next Step
I’m so excited about these projects! Whether they happen in the next few weeks, in the next few months, or even sometime next year, I’m just happy to get these ideas already down on paper and have an idea of where I want to take my transitional design style. I’m so excited for you all to join me on this, along on this journey and process and stay tuned for more updates!
Read More from KAYLA & CO. LIVING
- Transforming a Small Patio into an Inviting Outdoor Escape
- Transitional Bathroom Inspiration
- Interior Style: It’s Journey, Not a Race

Leave a Reply